Get $3,938 Cash Back
201 - 10 DALHOUSIE AVENUE, St. Catharines (Port Dalhousie) — listed at $1,575,000. Earn buyer cashback at closing. No catches, just more money in your pocket.
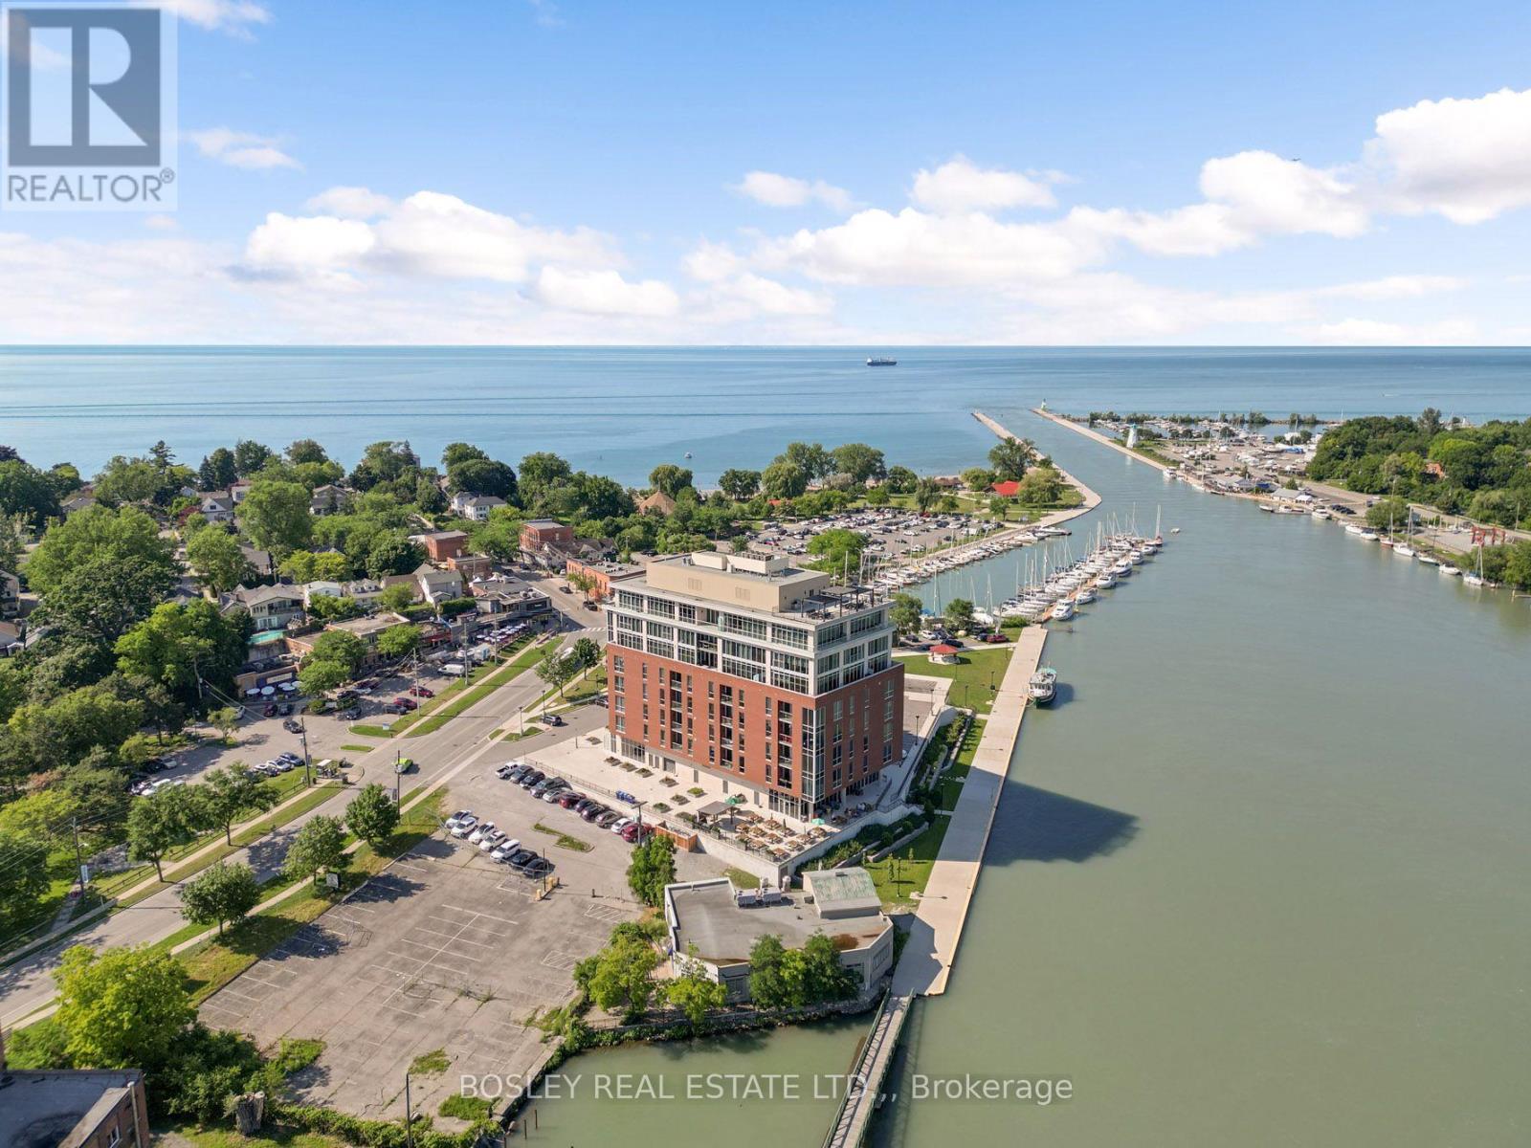
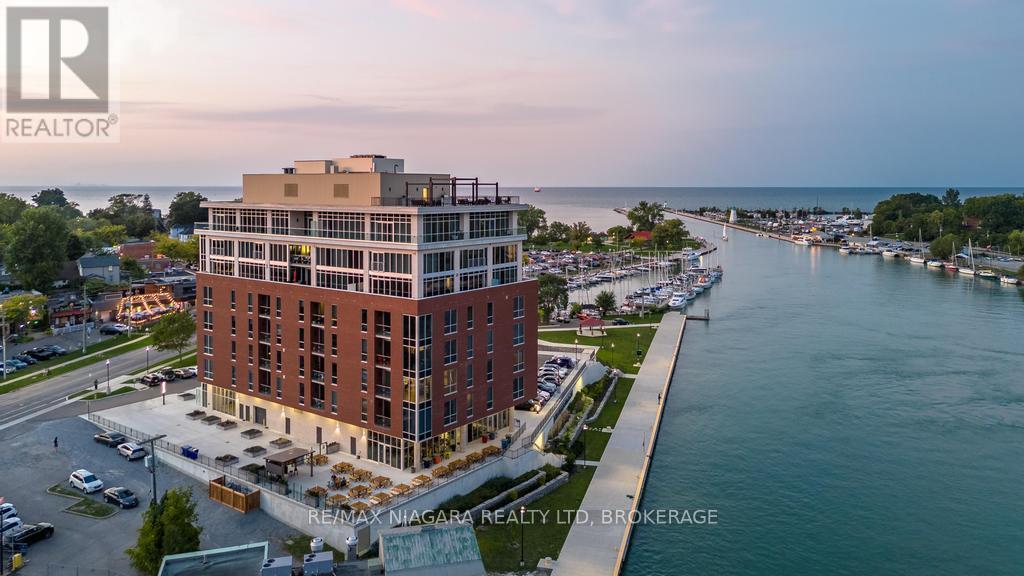
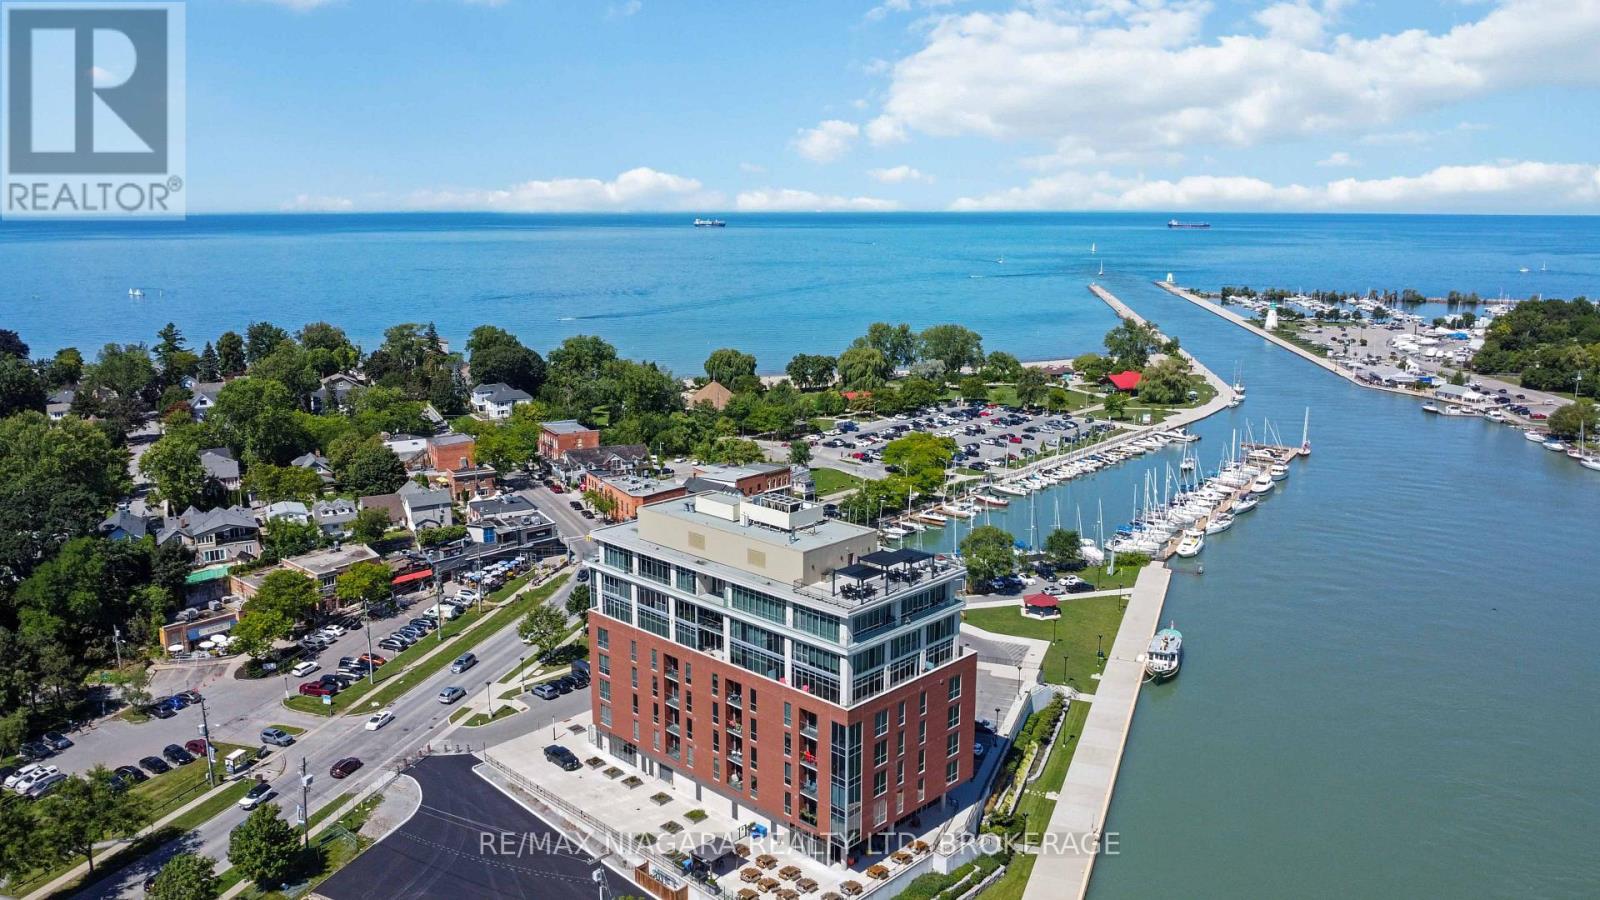
Move in, unpack, and start enjoying effortless waterfront living in the heart of Port Dalhousie. This beautifully finished 2-bedroom plus den, 3-bathroom residence offers a rare opportunity to own a truly move-in-ready home overlooking the water in one of St. Catharines' most desirable lakeside communities.The showpiece is the oversized waterfront balcony, where unobstructed lake views, peaceful sunsets, and the sound of the waves create the feeling of being on vacation every day. With direct beach access just steps away, the waterfront lifestyle begins right outside your door. Inside, the bright open-concept design is elevated by premium flooring, designer lighting, custom millwork, and sophisticated finishes throughout. The chef-inspired kitchen features high-end appliances, sleek cabinetry, elegant countertops, and a seamless connection to the living and entertaining spaces. The spacious primary suite offers a private retreat with a spa-inspired ensuite, while the second bedroom provides comfortable accommodations for family or guests. A versatile den is ideal for a home office, media room, or additional sleeping space. Complete with luxurious bathrooms, 1 owned underground parking space, and low-maintenance living, this exceptional residence allows you to enjoy more of what makes Port Dalhousie so special-from the beach, marina, and waterfront trails to its boutique shops and celebrated restaurants.Turnkey, refined, and positioned directly on Lake Ontario, this is an exceptional opportunity to move in and immediately embrace one of Niagara's most sought-after waterfront lifestyles. Luxury Certified. (id:60164)
| Room | Level | Dimensions |
|---|---|---|
| Bathroom | Main level | 3.29 x 1.45 meters |
| Living room | Main level | 6.3 x 5 meters |
| Primary Bedroom | Main level | 4.92 x 3.46 meters |
| Kitchen | Main level | 4.04 x 3.8 meters |
| Bathroom | Main level | 3.29 x 2.44 meters |
| Laundry room | Main level | 2.86 x 1.93 meters |
| Dining room | Main level | 3.78 x 3.11 meters |
| Bedroom | Main level | 4.92 x 3.02 meters |
| Bedroom | Main level | 4.38 x 3.87 meters |
| Bathroom | Main level | 1.02 x 1.23 meters |
What's the parking situation?+
This property includes 1 space — Garage, Underground.
What do the condo/maintenance fees cover?+
The $1379.85/mo fee covers: Water, Insurance.
How is the home heated? Is it efficient?+
Heating is forced air, natural gas. Gas heating is generally the most cost-efficient option in Ontario winters.
What are the ongoing costs beyond the mortgage?+
Budget for annual property taxes of $14,755.93, a condo/maintenance fee of $1379.85/mo, heating is forced air, natural gas. Always verify the latest figures with your agent before making an offer — these change yearly.
Does it have a basement, and is it finished?+
The listing describes the basement as: None. Confirm the finishing status during a showing — it affects both livable space and resale value.
Is there air conditioning?+
Yes — central air conditioning cooling is in place.
Ask About This Property
Nearby Places
Searching nearby places…
Similar listings
 For Sale35 days27
 For Sale91 days47
 For Sale45 days31
 For Sale107 days17

The listing data above is provided under copyright by the Canadian Real Estate Association. While the information is considered reliable, its accuracy is not guaranteed by the Canadian Real Estate Association or getsetsold.ca. Neither getsetsold.ca nor its affiliates make any representations or warranties, express or implied, regarding the accuracy or completeness of the information presented here.